7593 Snow Line Lane
7593 Snow Line Lane
7593 Snow Line Lane
7593 Snow Line Lane
7593 Snow Line Lane
7593 Snow Line Lane
7593 Snow Line Lane
7593 Snow Line Lane
7593 Snow Line Lane
7593 Snow Line Lane
7593 Snow Line Lane
7593 Snow Line Lane
7593 Snow Line Lane
7593 Snow Line Lane
7593 Snow Line Lane
7593 Snow Line Lane
7593 Snow Line Lane
7593 Snow Line Lane
7593 Snow Line Lane
7593 Snow Line Lane
7593 Snow Line Lane
7593 Snow Line Lane
7593 Snow Line Lane
7593 Snow Line Lane
7593 Snow Line Lane
7593 Snow Line Lane
7593 Snow Line Lane
7593 Snow Line Lane
7593 Snow Line Lane
7593 Snow Line Lane
SEE ALL PHOTOS
7593 Snow Line Lane
7593 Snow Line Lane
7593 Snow Line Lane
7593 Snow Line Lane
7593 Snow Line Lane
7593 Snow Line Lane
7593 Snow Line Lane
7593 Snow Line Lane
7593 Snow Line Lane
7593 Snow Line Lane
7593 Snow Line Lane
7593 Snow Line Lane
7593 Snow Line Lane
7593 Snow Line Lane
7593 Snow Line Lane
7593 Snow Line Lane
7593 Snow Line Lane
7593 Snow Line Lane
7593 Snow Line Lane
7593 Snow Line Lane
7593 Snow Line Lane
7593 Snow Line Lane
7593 Snow Line Lane
7593 Snow Line Lane
7593 Snow Line Lane
7593 Snow Line Lane
7593 Snow Line Lane
7593 Snow Line Lane
7593 Snow Line Lane
7593 Snow Line Lane
Courtesy of Emily Wattenbarger, Epique Realty,423-599-3933
Sold

7593 Snow Line Lane

7593 Snow Line Lane, Ooltewah, TN 37363

$350,000
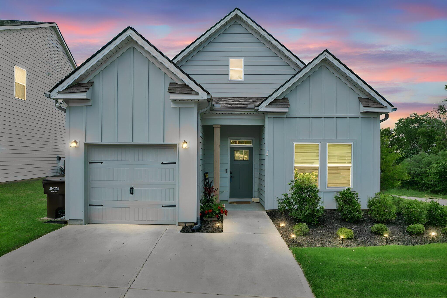
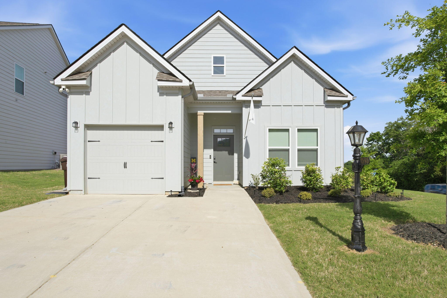
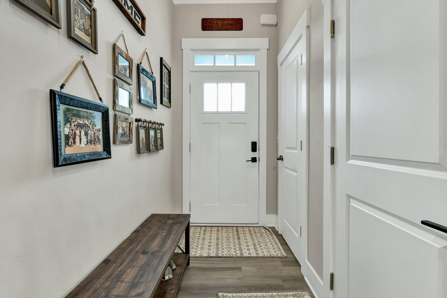
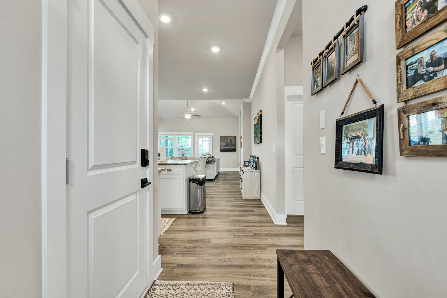
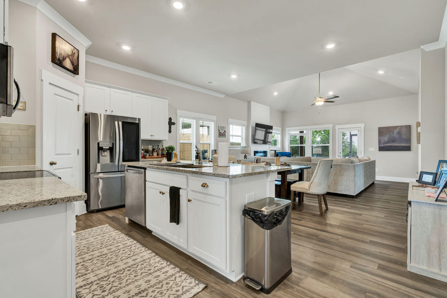
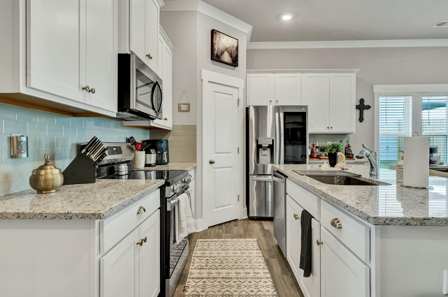
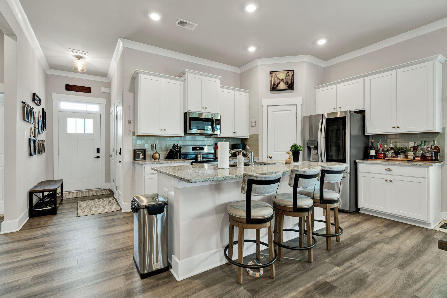
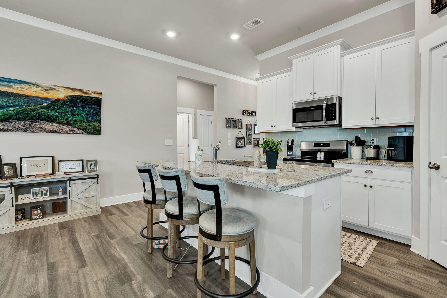
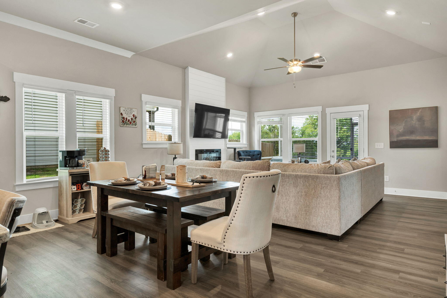
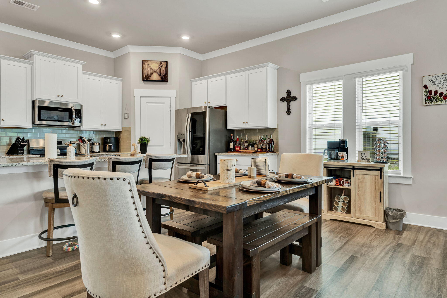
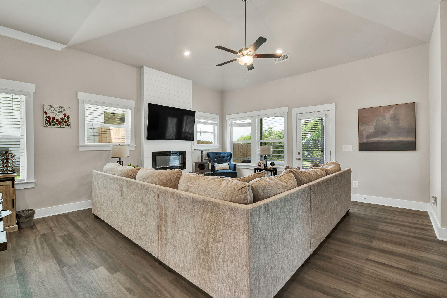
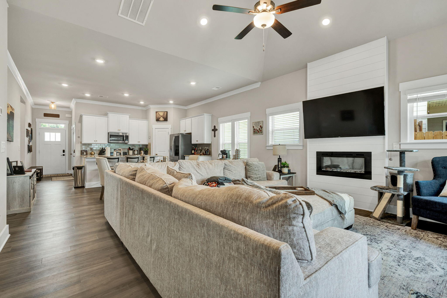
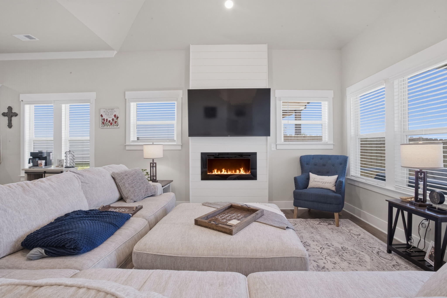
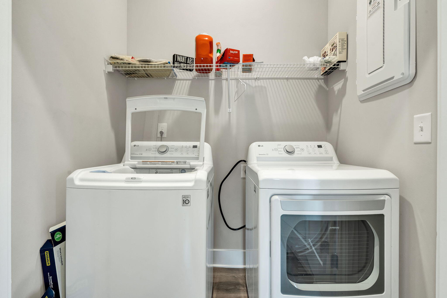
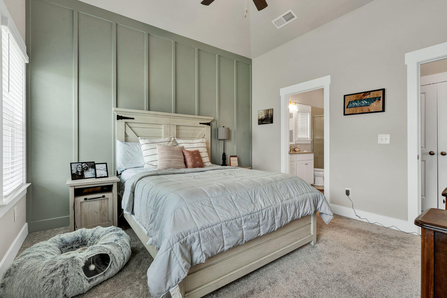
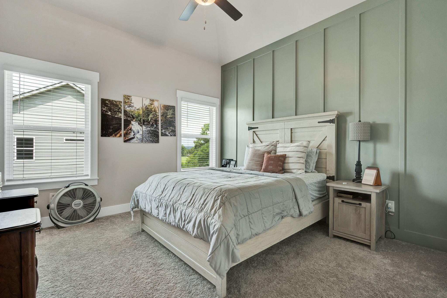
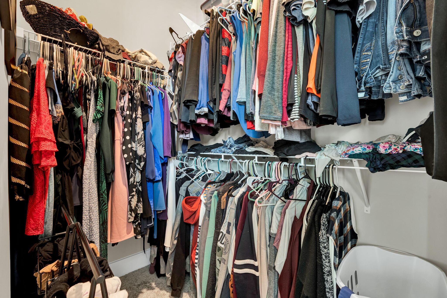
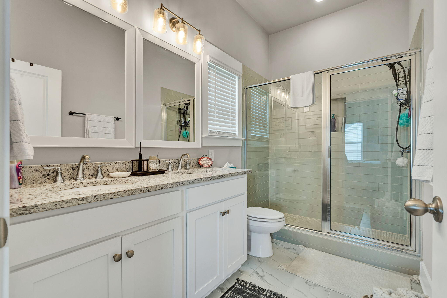
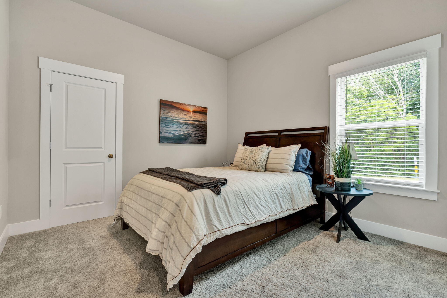
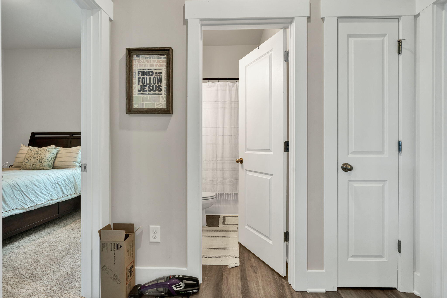
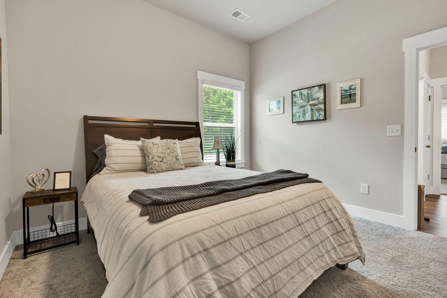
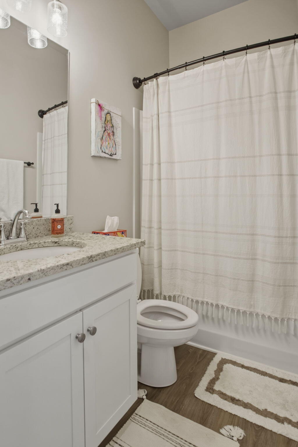
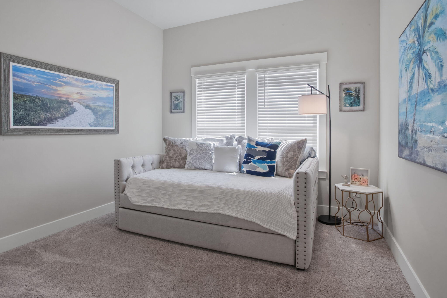
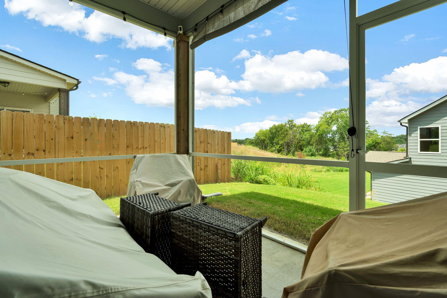
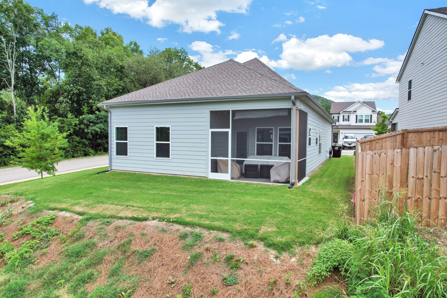
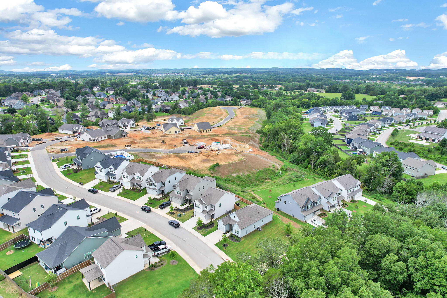
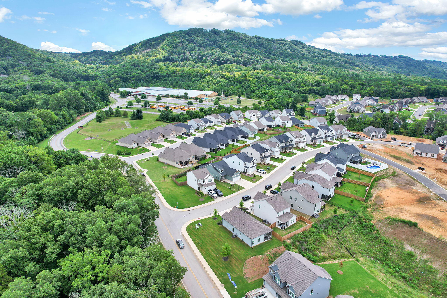
This beautifully designed single-level cottage offers an open-concept layout with 3 bedrooms and 2 full baths, perfect for easy everyday living. The kitchen features a large island, granite countertops, ceramic tile backsplash, spacious walk-in pantry, and stainless steel appliance package. Enjoy the beautiful fireplace while cooking your favorite meal or relaxing with family during Sunday night football. The private primary suite includes an oversized tile shower and walk-in closet, creating a relaxing retreat. Step outside to enjoy the screened-in back patio, giving you extra outdoor living space to enjoy year-round. Unlike many of the nearby new construction homes, this one already includes valuable upgrades buyers often have to purchase separately -- refrigerator, washer, dryer, all kitchen appliances, outdoor camera, and window blinds are all included, saving you time and money after move-in.

3
beds

2
baths

1,382 Sq.Ft. LIVING AREA

6,098.4 Sq.Ft. lot

Tabitha Harris

Tabitha Harris

Features & Amenities

Interior

  • total bedrooms3
  • Total bathrooms2
  • full bathrooms2
  • Laundry room Electric Dryer Hookup, Gas Dryer Hookup, Laundry Closet, Laundry Room, Washer Hookup
  • Flooring Carpet, Luxury Vinyl, Plank, Tile
  • Fireplace Electric, Family Room
  • APPLIANCES Washer, Refrigerator, Microwave, Free-Standing Electric Range, Electric Water Heater, Dryer, Disposal, Dishwasher
  • other interior Features Double Vanity, Eat-in Kitchen, Entrance Foyer, Granite Counters, High Ceilings, Open Floorplan, Pantry, Primary Downstairs, Separate Shower, Split Bedrooms, Tub/shower Combo, Walk-In Closet(s)

Area & Lot

  • Status Sold
  • Date Sold September 14, 2026
  • Living Area1,382 Sq.Ft.
  • Total Area1,382 Sq.Ft.
  • Lot Area6,098.4 Sq.Ft.
  • MLS® ID1539598
  • TypeResidential
  • YEAR BUILT2023
  • Neighborhood37363
  • Architecture StylesContemporary
  • View DescriptionMountain(s)
  • Elementary SchoolOoltewah Elementary
  • Middle SchoolHunter Middle
  • High SchoolOoltewah

Exterior

  • STORIES1
  • Garage Space1.0
  • water SourcePublic
  • utilitiesCable Available, Electricity Connected, Phone Available, Sewer Connected, Water Connected, Underground Utilities
  • roofAsphalt, Shingle
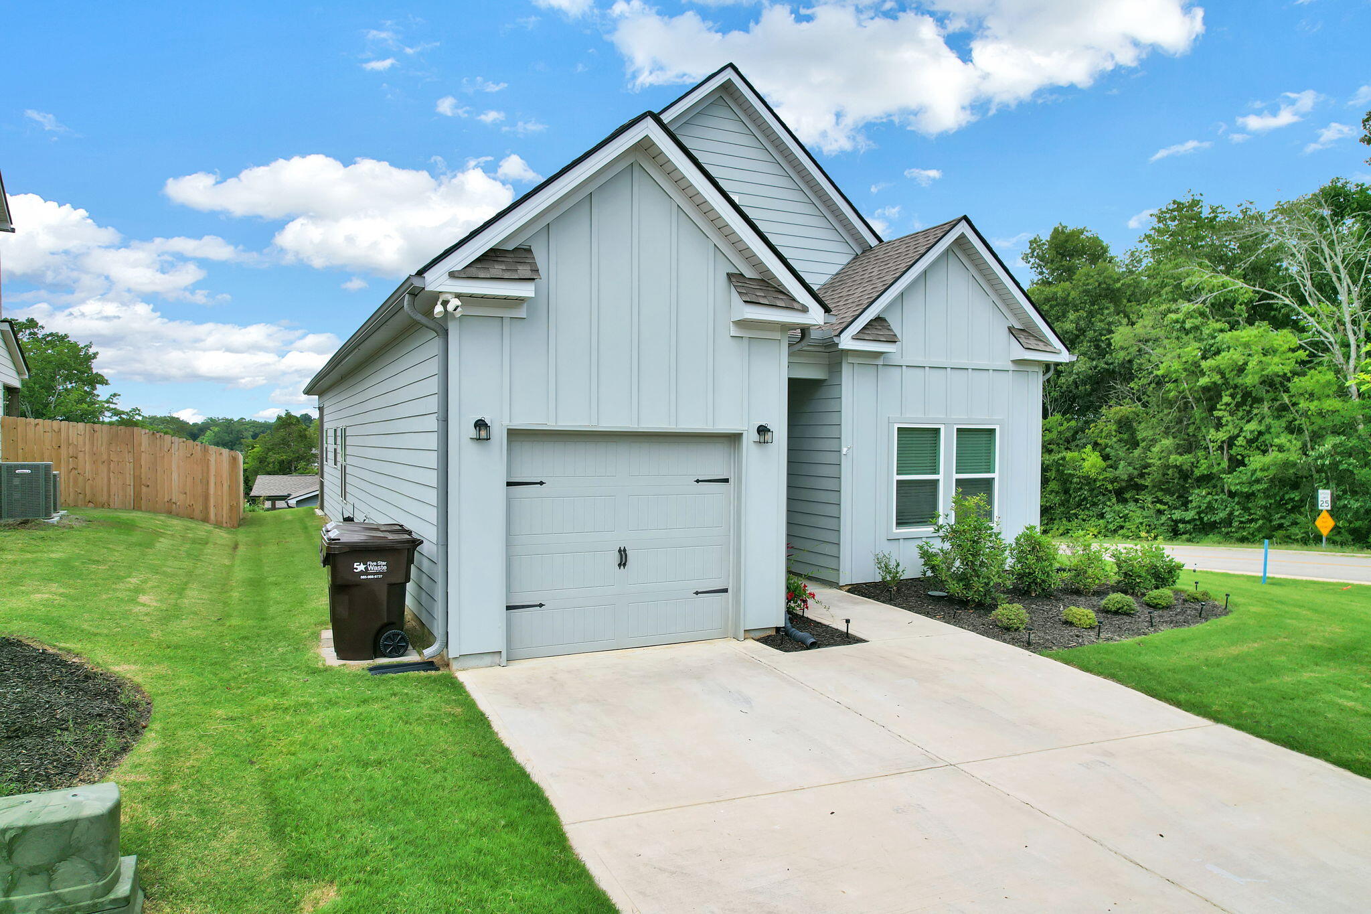
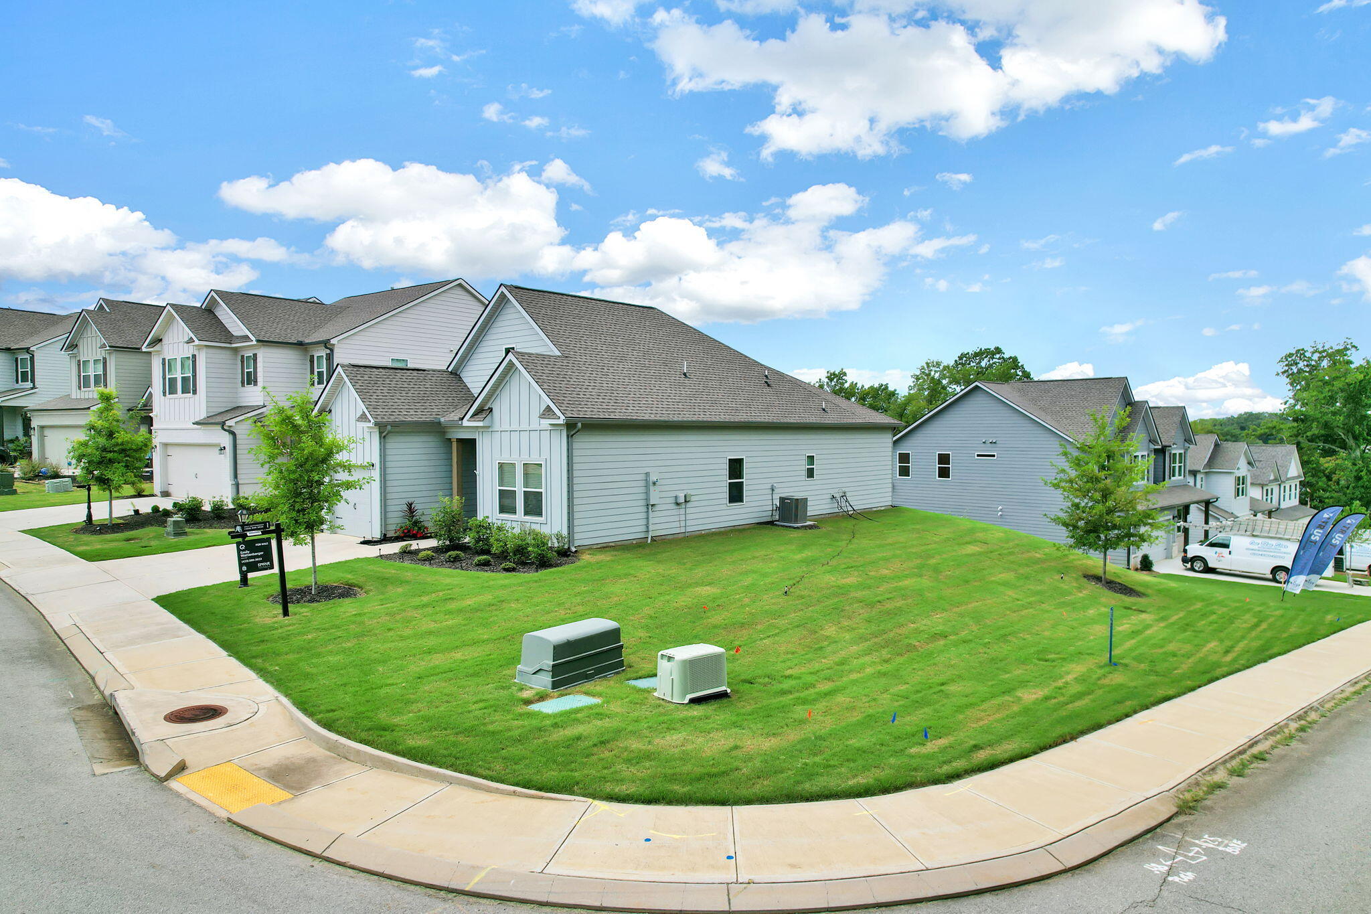
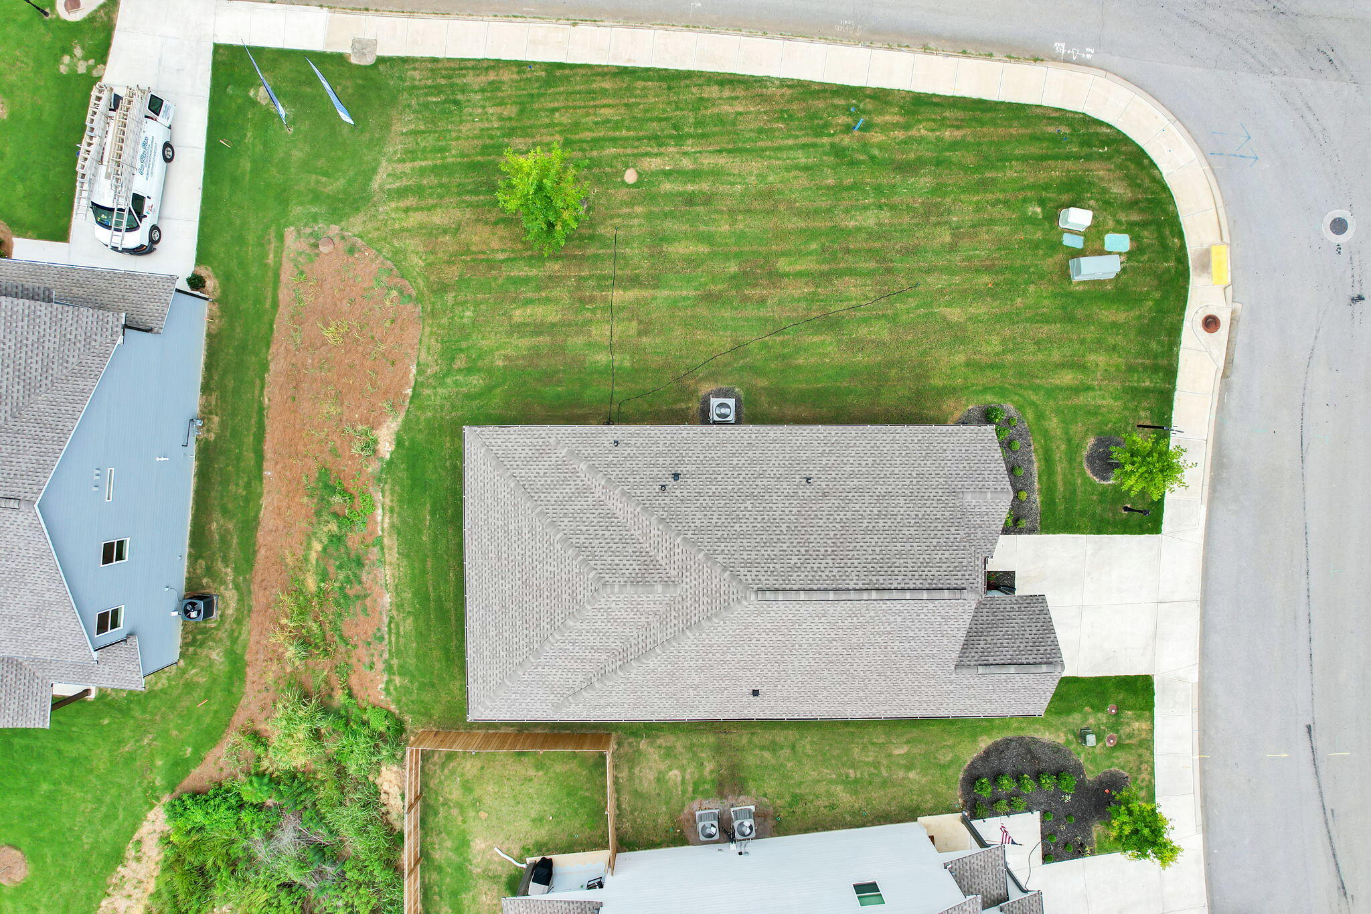
  • lot featuresCorner Lot, Level
  • parkingGarage Door Opener, Garage Faces Front, Kitchen Level, Off Street
  • HEAT TYPECentral, Electric
  • AIR CONDITIONINGCentral Air, Electric
  • sewerPublic Sewer
  • SubstructureSlab
  • security FeaturesFire Alarm, Smoke Detector(s)
  • other exterior FeaturesRain Gutters, Smart Camera(s)/Recording, Smart Lock(s)

Financial

  • Sales Price$350,000
  • Real Estate Tax $1,355/yr
  • HOA $250/yr

37363

Explore

Work with Tami

I believe that you deserve skilled, professional representation while working toward your real estate goals. I’d love the opportunity to partner with you and protect your best interests.
Follow Us